If you’re a buyer in aerospace, medical devices, or high-performance industrial manufacturing, titanium wire is not just a component—it’s the backbone of parts that have to hold up under extreme stress, corrosive environments, and strict regulatory scrutiny. For over a decade, our team as a titanium wires supplier has seen too many projects derailed by a single defective wire: a tiny internal inclusion that splits during surgical implant fabrication, a surface crack that causes a aerospace fastener to fail under pressure, or a micron-sized seam that ruins a whole batch of chemical processing valves. That’s why our quality control process for titanium wire isn’t just a step—it’s the first thing we design into every wire we produce. Today, I want to walk you through exactly how we inspect titanium wires for defects, not as a textbook list of tests, but as the real, on-the-ground process we use in our facility to make sure every spool that leaves our warehouse meets the standards our customers rely on. Titanium Wires
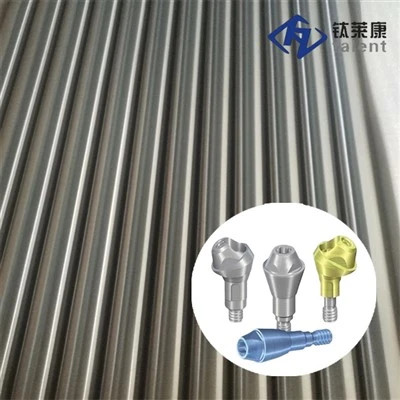
First, let’s start with why titanium wire is so tricky to inspect. Titanium has exceptional strength-to-weight ratio and corrosion resistance, but those same properties make defects easy to miss and harder to catch early. The metal is often drawn into diameters as thin as 0.001 inches (used for medical sutures) and as thick as 0.5 inches (for heavy industrial fasteners), so a defect that doesn’t show up on the surface can hide deep in the core if our production process is off. We’ve seen this happen before: a customer once received a batch of wire that looked perfect to the naked eye, but when they bent it into a orthopedic implant pin, it snapped 90 degrees into the bending cycle. The issue was a small silicon inclusion left over from the initial ingot casting—too small to spot on a visual check, but large enough to cause a catastrophic failure. That story is what drives every part of our inspection routine, from the moment raw material arrives on our loading dock to the second a spool is packed for shipment.
Let’s begin at the raw material stage, because a defect in titanium wire starts long before drawing. When titanium ingots come in, we don’t just take the supplier’s word for their quality. Our first inspection is a visual and dimensional check of each ingot, followed by a preliminary ultrasonic screening to rule out large internal voids or inclusions. But we go a step further: every ingot is tested for chemical composition using optical emission spectroscopy (OES). Titanium is prone to picking up contaminants like oxygen, nitrogen, and carbon during melting—elements that can make the wire brittle, prone to cracking, and less corrosion-resistant. Even a 0.1% spike in oxygen content can lower titanium’s elongation (its ability to stretch before breaking) by 15%, which is a death sentence for applications that require flexibility. OES lets us check the exact chemical makeup of each ingot, so we can reject any that don’t meet ASTM B863 (the standard for titanium and titanium alloy wire) before we even start drawing. No exceptions.
Once the ingot is approved, we move to the drawing process, where the wire is pulled through dies to reduce its diameter to the desired size. This is where surface defects start to form, often from die wear, lubrication issues, or minor imperfections in the die itself. That’s why every pass through the drawing machine is followed by an in-line surface inspection—something most small suppliers skip, but we’ve found it catches 80% of surface defects before they become a problem. We use a high-resolution, non-contact laser surface scanner that travels alongside the drawing line, capturing data on every square inch of wire as it’s produced. The scanner can pick up defects as small as 0.0001 inches deep—things like micro-cracks, scratches, seam lines, and even the faint surface discoloration that comes from too much heat during drawing.
Wait, I know what you’re thinking: laser scanners are expensive, and if you’re a supplier that’s focused on cost, maybe you’d skip that to save a few bucks. But here’s the thing: a surface defect on titanium wire isn’t just a cosmetic flaw. When you bend, twist, or form that wire into a part, that small scratch becomes a stress raiser, a point where the metal is 2-3 times more likely to crack. For a medical implant, that means the part could fail inside a patient’s body. For an aerospace fastener, it could mean failure at 30,000 feet. That’s why we invested in that scanner 7 years ago, after a customer returned a $200,000 order because a batch of wire had micro-scratches that showed up only after heat treatment. The scanner has paid for itself a hundred times over in avoiding those costly returns.
After drawing, the wire goes through annealing— a heating process to relieve the stress from drawing and make it more workable. Annealing is critical, but it can also lead to surface defects if there’s contamination in the annealing atmosphere. If even a tiny amount of oxygen or nitrogen gets into the annealing furnace, it forms a hard, brittle layer on the wire surface called an alpha case. Alpha case is invisible to the naked eye, but it makes the wire impossible to machine or form without cracking. So before the wire leaves the annealing furnace, we do two checks: first, a visual check with a high-magnification microscope (we use 100x and 500x for this step) to look for the faint, grayish discoloration that alpha case causes. Second, we use a eddy current test to detect subsurface alpha case layers. Eddy current works by passing a small electrical current through the wire; a healthy titanium wire will have a consistent resistance, while alpha case (which is more conductive) will show a spike or anomaly in the readings. We reject any wire that has even a thin alpha case layer, because we know it will cause problems down the line.
Now, once the wire is sized, annealed, and surface-checked, we move to final inspection—this is the part that most customers see, but few understand the depth of. First, we do a 100% visual check of every spool. No exceptions. A quality inspector sits at a bright light table and unwinds a portion of the wire from every spool, checking for any defects: scratches, nicks, discoloration, or loose particles. For smaller diameter wire (under 0.02 inches), we use a vision system that combines high-resolution cameras with AI-powered software to catch defects too small for the human eye to see, but our inspectors still do a secondary check—humans are still better at catching anomalies that algorithms might miss, like a subtle bend in the wire or a small knot that would cause problems during processing.
But visual checks only catch surface defects. The most dangerous defects in titanium wire are internal ones: inclusions, voids, or laminations that run through the core of the wire. These are the ones that cause that pin to snap during bending, or that fastener to split during installation. To catch these, we use ultrasonic testing (UT) for every batch. We use a immersion ultrasonic testing system, where the wire is submerged in water and high-frequency sound waves are sent through it. The sound waves bounce off any internal defects, and the system measures the time and intensity of the echo to determine the size and location of the defect. We set our threshold extremely low—any internal defect larger than 0.0005 inches (about half the thickness of a human hair) is cause for rejection, regardless of what the specification says. Why? Because we’d rather discard a spool than have a customer discard a whole production run because of a defect that slipped through.
For wire used in medical applications, we go even further. Medical titanium wire has to be free of even the smallest non-metallic inclusions, because those can cause inflammation or infection in a patient’s body. For these batches, we do a radiography test using X-rays, which can detect non-metallic inclusions as small as 0.0001 inches. We also do a helical bend test: we take a 6-inch section of wire, bend it into a tight helix around a mandrel that matches the diameter of the wire, and check for cracks or breaks. This test simulates the forming process customers will use, and catches internal defects that UT or radiography might miss. For wire used in surgical sutures, we also test tensile strength and elongation to make sure the wire can withstand the tension of being tied and sutured without breaking.
Wait, let me be transparent here—no inspection process is 100% perfect. Even with all these tests, there’s always a tiny risk of a defect slipping through. But that’s why we have a feedback loop with every customer. If a customer finds a defect in a batch we sent, we don’t just offer a refund—we take that batch, test every wire in it, and adjust our process to make sure the same defect doesn’t happen again. For example, a medical customer once found a small titanium carbide inclusion in a batch of 0.005-inch wire. We traced it back to a minor change in the lubricant we were using during drawing, adjusted the lubricant, and have not seen that defect in three years. That’s the value of a supplier that cares about quality, not just volume.
Let’s also talk about a common mistake customers make when inspecting titanium wire themselves. A lot of buyers only do a quick visual check when the wire arrives, and then skip further testing, assuming the supplier did all the work. But defects can get damaged during shipping, or spools can get tangled or nicked during handling. That’s why we always recommend that our customers do a first-article inspection: test a sample from the first spool they open, check the chemical composition, surface quality, and tensile strength, to make sure nothing changed during shipping. We include a test certificate with every batch that lists all the inspection results, so customers don’t have to do all the work themselves.
Another thing we emphasize with our customers is that the right inspection depends on the application. Wire for aerospace doesn’t need the same level of testing as wire for medical implants, but it still needs rigorous checks to make sure it holds up to high temperatures and corrosion. We work with each customer to tailor our inspection process to their specific needs—some want 100% ultrasonic testing, some only need sampling, but we never cut corners to lower cost.
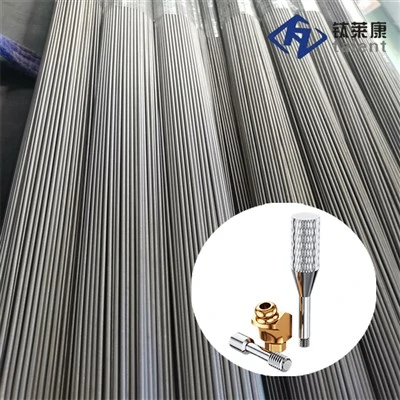
At the end of the day, our job as a titanium wires supplier isn’t just to sell wire—it’s to give our customers peace of mind that the component they’re using will perform exactly as they need, every single time. We’ve seen the damage a bad titanium wire can cause, and we’ve built our inspection process to eliminate that risk. If you’re looking for a titanium wire supplier that doesn’t just meet industry standards, but exceeds them, let’s connect to discuss your project and the inspection process tailored to your needs.
Titanium Plates References
ASTM International. Standard Specification for Titanium and Titanium Alloy Wire. ASTM B863-21.
American Society for Nondestructive Testing. Ultrasonic Testing Handbook, 3rd Edition. ASNT, 2011.
International Organization for Standardization. Implants for Surgery – Metallic Materials – Part 2: Wrought Titanium and Titanium Alloys. ISO 5832-2:2019.
Baoji Tailaikang High-Tech Metal Materials Co., Ltd.
With abundant experience, we are one of the most professional titanium wires manufacturers and suppliers in China. Please feel free to buy titanium wires for sale here and get pricelist from our factory. For price consultation, contact us.
Address: No. 1, Southeast Cross of Gaoxin Avenue and Fenghuang 3rd Road, High-tech Development Zone, Baoji City, Shaanxi Province, China
E-mail: sale@tlkjs.com
WebSite: https://www.tlkmetal.com/
